3D cabinet design
DI Installaties develops a three-dimensional layout for your control cabinet. We define the positions of components, mounting rails, wiring ducts and connection points. We consider the available space, accessibility and assembly requirements so the cabinet layout aligns with the electrical design and control panel construction.
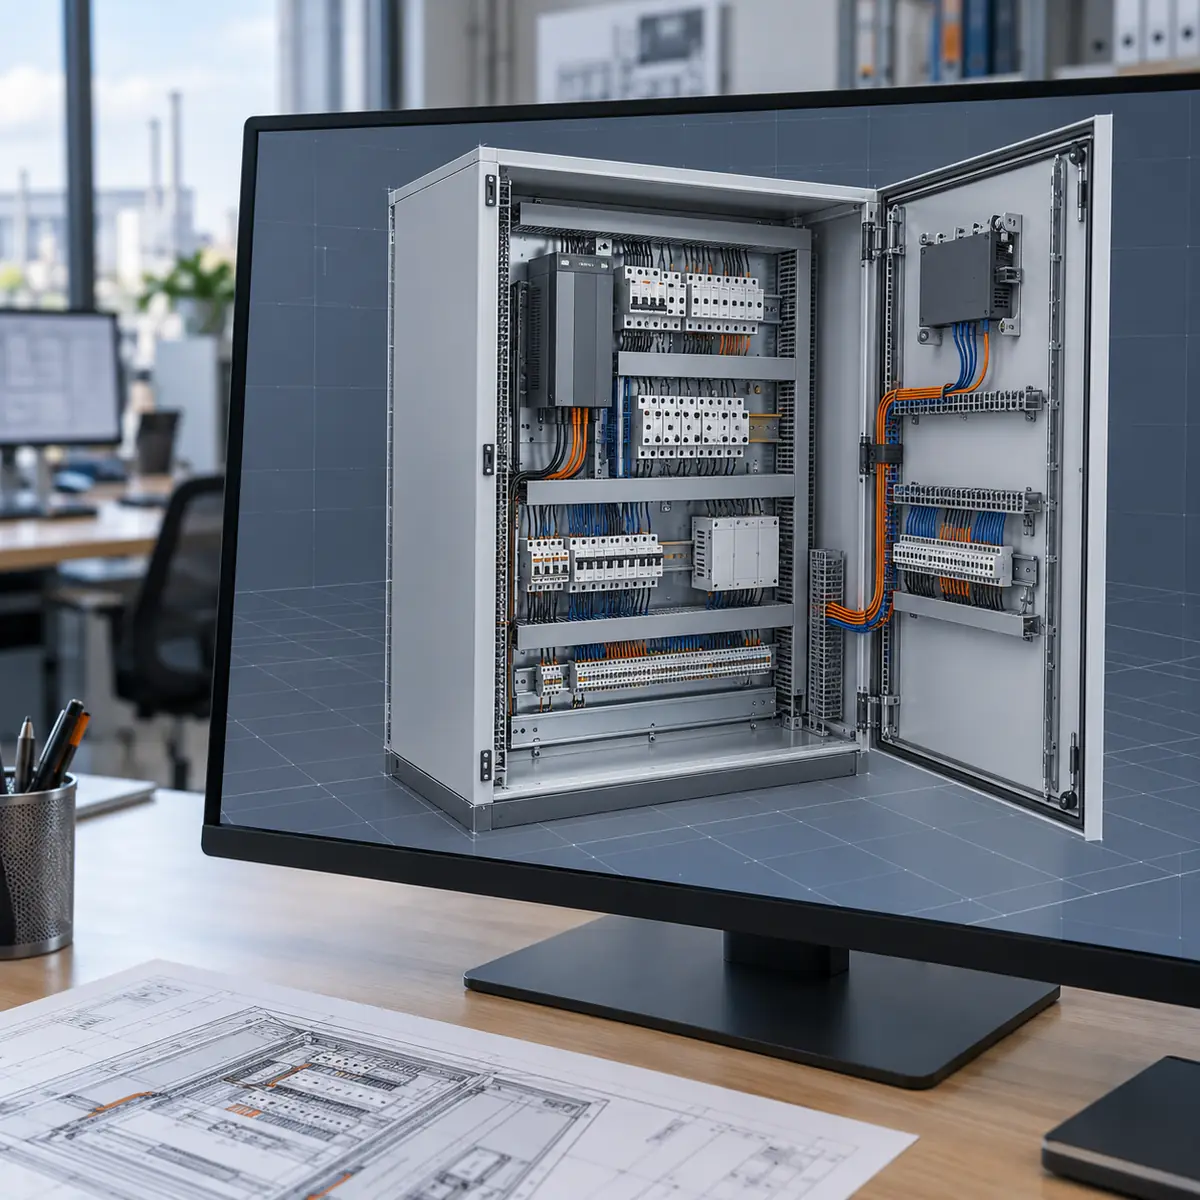
A cabinet layout that supports construction
In the 3D design, we coordinate component dimensions and positions. We consider assembly space, cable entry, wiring and access for maintenance. This helps us identify and discuss space constraints before control panel construction begins.
We agree in advance on the level of design detail and the files and drawings you will receive. Depending on the assignment, we deliver a digital cabinet model, assembly views and dimensions. We coordinate changes with the electrical drawings and control panel construction so the design and build remain aligned.
Discuss your project